Slab foundation building in Menlo Park CA - a level base that keeps moisture out
Planning a new home or addition on a slab? We get the ground, forms and drainage right first, so the slab sits level and dry.
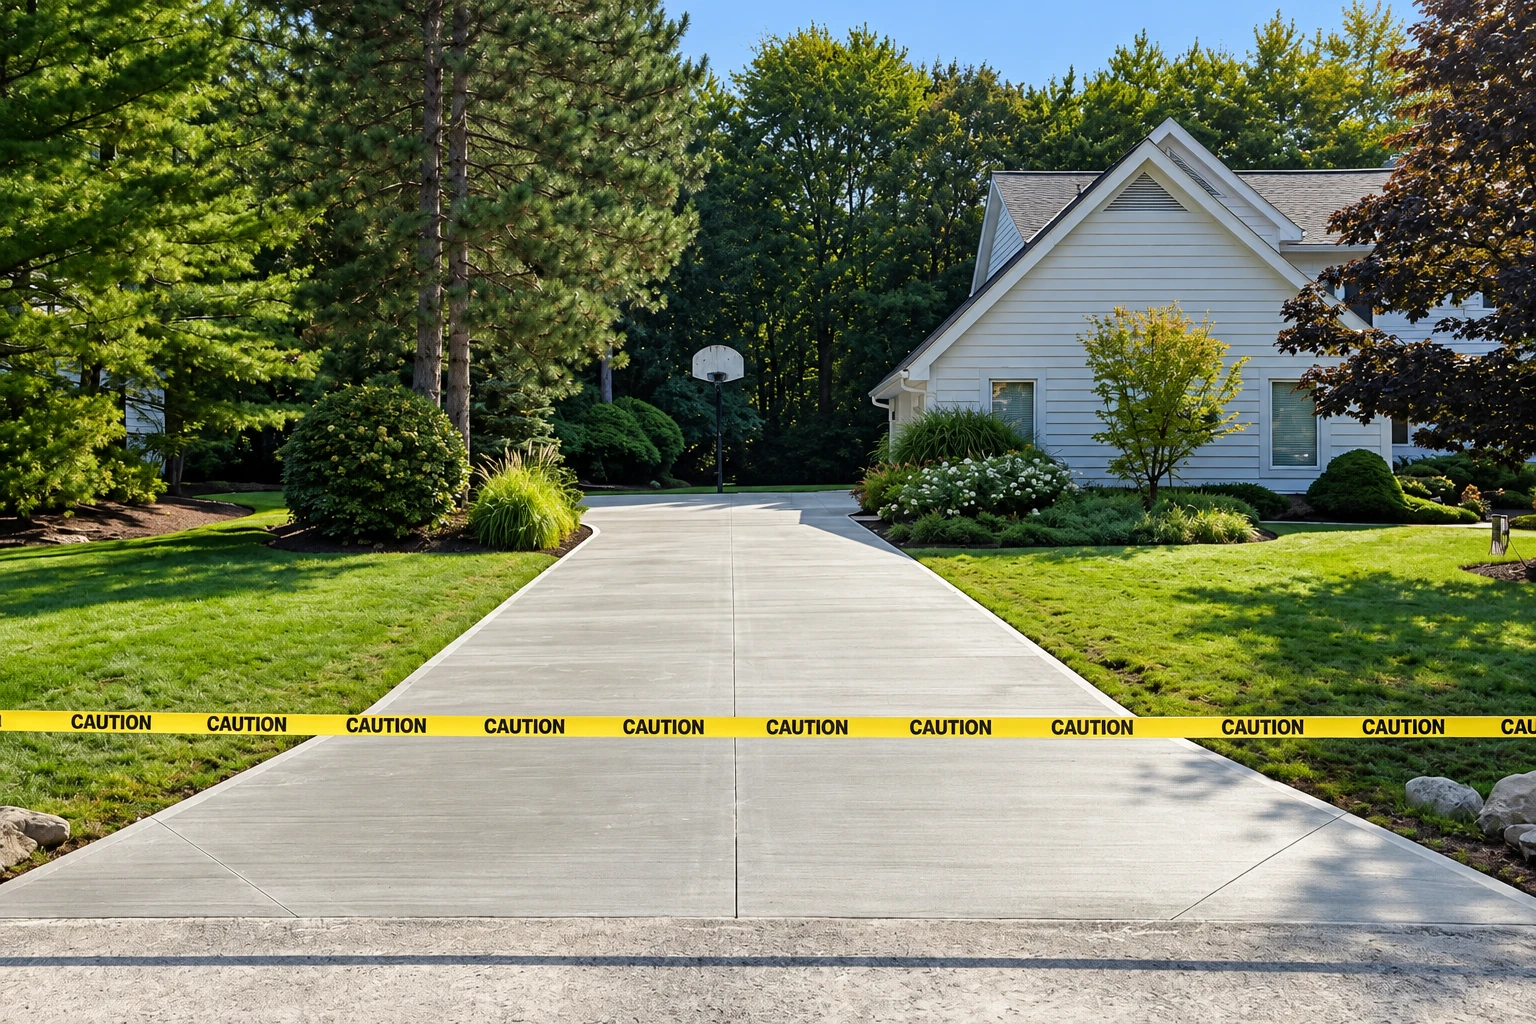
Slab foundation building in Menlo Park means pouring a concrete slab right on prepared ground to carry your house, and that slab becomes the surface your floors go down on. Most people call me with a new home or an addition on the drawings and one worry, a slab that cracks, settles or lets damp up into the flooring. Those problems usually start underneath, so that's where I spend the most time.
The price moves with the slab's size and thickness, the slab type your ground calls for and how much digging and packing comes first. The schedule turns on what the city asks for at your address and on leaving time for the slab to dry before floors. Your estimate puts all of that in writing for your lot.
What goes into a slab foundation we build
- Base dug out and packed. We dig down to firm ground and pack the subgrade, the soil the slab sits on, because a base that's only raked flat settles once weight and water reach it.
- Drainage layer underneath. We put a drainage layer under the slab to keep damp from the ground wicking up into the concrete and, later, into your floors.
- Forms and steel checked first. We set the forms and the rebar, the steel bars that hold the slab together if it cracks, and check them for level and square before any concrete is ordered.
- The owner runs the job. I come out to look at the job and write the estimate myself, and I run the job on site while our crew does the work. I started this business in 2023.
- Licensed and fully insured. We're licensed and fully insured. Ask to see both when I come out to write your estimate, so you aren't taking it on faith.
What goes wrong under a slab
| Problem | What it looks like | Usual fix |
|---|---|---|
| Loose base | What it looks like: The slab sinks or cracks as the soft dirt under it settles | Usual fix: Dig out, pack and check the base before pouring |
| Damp coming up | What it looks like: Flooring lifts, cups or smells musty over the slab | Usual fix: Drainage layer under the slab and a moisture test |
| Water running toward the house | What it looks like: Puddles along the slab edge and damp walls after rain | Usual fix: Check where water runs and send it away first |
| Cracks nobody planned | What it looks like: Cracks wandering across the slab instead of staying small | Usual fix: Good base, steel and joints planned before the pour |
Choosing the right slab for your lot
- Standard reinforced slab. A slab with rebar on well-packed ground suits most stable lots, and it's the type most people picture when they think of a house on a slab.
- Post-tensioned slab. Steel cables run through the slab and get pulled tight after the pour, holding the concrete squeezed together. It's the one I look at first for ground that shrinks and swells.
- A different foundation. When a slab doesn't suit the lot or the house design, a perimeter foundation on footings may fit better, which we cover under foundation installation.
How we plan and build your slab
- Call and site visit. You call or send the form, and I come out to measure, look at the ground, the trees nearby and where water runs.
- A plan before a price. I write down in plain words what we'd build, the slab type, the base and the drainage layer, before I put a price on it.
- Permit and city plans. We find out what the city asks for, which for a new home or a first-floor addition over 500 square feet includes a grading and drainage plan it reviews. We handle the permit or help you with it, and don't start until it's in place.
- Forms and the pour. We set and check the forms before any concrete is ordered, then pour on a weekday between 8 a.m. and 6 p.m., the hours the city's noise rules allow for construction.
- Walk-through and floor time. We walk the finished slab with you and plan time for it to be tested for moisture before your flooring goes in.
Looking after the slab once the house is up
Most of what keeps a slab sound happens before the pour, and after that it mostly comes down to water. Keep downspouts and sprinklers pointed away from the house, don't let soil or planting beds pile up against the slab edge, and keep an eye on big trees growing close by.
We're based in Menlo Park and work in the cities around it, from San Mateo down to Cupertino and beyond, including Palo Alto and Redwood City. Property owners also call us for concrete parking lots, where the base matters just as much. If you're planning a new home or addition, call or send the form to ask for an estimate.
Tell us about your slab
Send your address, the rough slab size and any EQ Zapp result. We'll reply within one business day and set a time for me to come out.
(650) 582-0556- Free estimate at your property
- No obligation to go ahead
- A written plan before a price
Slab foundation questions we hear
How much does a slab foundation cost in Menlo Park?
A slab foundation in San Francisco usually costs about $7 to $18 per square foot installed. That's a San Francisco figure, so treat it as a rough guide here. I'll give you your own number in writing after I've walked the property and looked at the ground.
Who can pull the building permit for a slab in Menlo Park?
In Menlo Park, the city lets either the owner acting as builder or a licensed contractor pull the building permit. The state licensing board requires a contractor's license for any job that needs a permit, uses added workers or costs $1,000 or more in labor and materials. We handle the permit or help you with it.
Will my new concrete slab foundation crack?
Some small cracks are likely, and I'd rather tell you now than have you find them later. National slab design guidance says crack-free floors aren't realistic even with good design and careful building. We put our effort into the base, the steel and the drainage so cracks tend to stay fine.
How do I know if my Menlo Park lot is in a hazard zone?
Look up your address on the state's EQ Zapp map, which works on a computer, tablet or phone and shows earthquake hazard zones. In a state-mapped liquefaction zone, the foundation soils must be investigated and the design has to account for them, and in flood zones A, AE, AH or AO the city wants plans that meet flood rules. Bring what you find when we meet.