Concrete retaining walls in Menlo Park CA - built to drain and hold your slope
A slope creeping onto your patio or an old wall leaning out? We plan the drainage first so the new wall holds the ground.
A concrete retaining wall in Menlo Park holds back a slope so the ground above it stays put. Ours are poured in place around rebar, the steel bars that keep the concrete from pulling apart, on a footing that gives the wall the shape of an L or an upside-down T. Most people call once a slope starts spilling onto a path or an old wall begins to lean.
I start by asking whether your site really calls for a poured wall, since a stacked wall costs much less and sometimes does the job. If it does need concrete, the price moves with the height, the length, the footing and how easily we can get equipment in. The schedule turns on what the city asks for at your address. The estimate spells out what we'd build, in plain words, before it gives a price.
What goes into our concrete retaining walls
- I run the job on site. Our crew does the work, and I'm there running it. I started this business in 2023 after years pouring flatwork and foundations on other people's crews.
- A way out for water. Behind the wall we lay gravel backfill and a drain pipe along the footing, and we leave weep holes, small openings low in the wall, so water drains through.
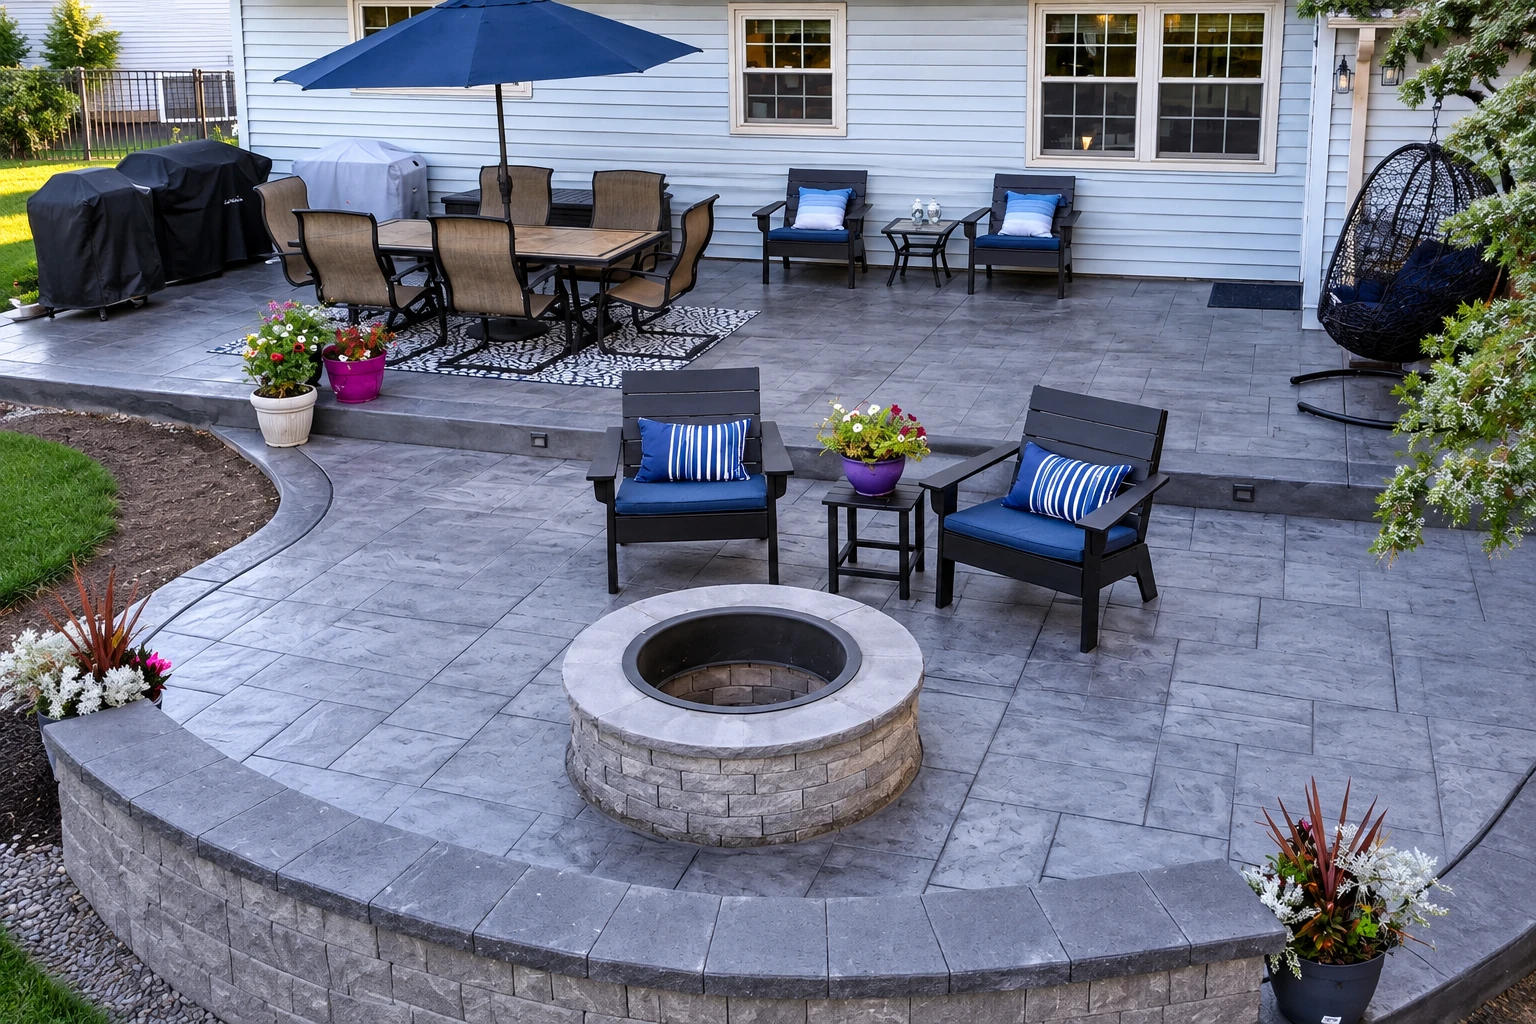
- Rain turned away up top. When the wall makes room for a patio or a concrete pool deck, we slope the ground above so rain runs away from the wall instead of soaking in behind it.
- Licensed and fully insured. We're licensed and fully insured. California licenses concrete contractors for forming, pouring and finishing work, so it's fair to ask anyone you're comparing which license they hold.
Where retaining walls go wrong
| Problem | What it looks like | Usual fix |
|---|---|---|
| Wall leaning outward | What it looks like: The top tips toward you and a gap opens behind it | Usual fix: Rebuild on a proper footing with drainage behind |
| Water trapped behind | What it looks like: Damp face, white crust on the concrete, soggy ground above | Usual fix: Gravel backfill, a drain pipe and weep holes |
| Soil spilling over | What it looks like: Mud and gravel across the patio or path after rain | Usual fix: A wall with surface water directed away above |
| Cracks and bulges | What it looks like: Wide cracks or a belly pushing out partway up the wall | Usual fix: Usually replace, since patching won't relieve the pressure |
Stacked, repaired or poured
- Stacked dry-laid wall. Stone or block stacked with open joints and no mortar costs much less, and it suits a low slope where water can seep out through the gaps.
- Drain the old wall. If your poured wall is still sound but wet behind, adding drainage can sometimes save it. I'll only know once I've seen the base and the cracks.
- Poured concrete wall. For a taller wall, a tight spot or a slope carrying a driveway, this is the one I'd pick, because it holds the most for the room it takes.
How we plan and build your wall
- Tell us about the slope. You call or send the form with a rough idea of the wall's height and length, and we set a time for me to come out.
- I look before I price. I measure, check the ground, the trees nearby, the property lines and where water runs, then write down in plain words what we'll build before pricing it.
- Permits sorted first. We find out what the office for your address asks for, handle any permit paperwork or help you with it, and don't start until it's in place.
- Forms checked, then the pour. We set the forms and steel, and I check them against the plan before any concrete is ordered, because a mistake is cheap to fix then.
- Drainage and a walk-through. Our crew lays the gravel and drain pipe, backfills and cleans up, and then I walk the finished wall with you.
What keeps a retaining wall standing
What keeps a retaining wall standing is mostly settled before the pour: the footing, the steel and a clear way out for water. That's the part nobody sees afterward, and it's usually the first thing cut to save money. I'd rather spend your budget there than on the face, because a nice finish won't keep a wall upright.
We're based in Menlo Park and build for homeowners and property owners in the cities around it, from San Mateo down to Cupertino and beyond. Besides walls, we pour driveways and foundations and handle concrete floor installation. Call or send the form for a free estimate.
Tell us about your wall
Describe the slope and what's holding it now, or call us, and we reply within one business day to set a time for me to visit.
(650) 582-0556- Free estimate at your property
- A plain written plan
- No obligation to go ahead
Retaining wall questions we hear
Do I need a permit for a low retaining wall in Menlo Park?
Menlo Park's list of work exempt from a building permit covers a retaining wall no more than two feet high above the top of its footing, unless it supports a surcharge or holds back certain liquids. Surcharge is the city's word for extra load above the wall, such as a slope or a driveway, and I'll check how it applies to yours at the estimate.
How much does a retaining wall cost in the Bay Area?
A retaining wall in the Bay Area usually costs about $50 to $65 per square foot, according to a regional price guide. That's the going rate around here, not our quote. Your own figure depends on the height, length, footing and access, and it comes with the written plan from the estimate.
Why does drainage behind a retaining wall matter so much?
Water is what knocks most retaining walls over. When rain soaks the soil behind a wall and can't get out, the pressure builds until the wall leans or cracks, so we plan the drainage with the wall instead of adding it later.
How tall can a retaining wall be in a Menlo Park front yard?
In the required front setback, the strip along the street where zoning limits what you build, walls can be up to 4 feet tall. Elsewhere in a residential yard, fences and walls can reach 7 feet, so a wall near the front of the lot gets the lower limit.
What does Menlo Park check before a retaining wall goes in?
On a hillside lot between Alameda De Las Pulgas and Interstate 280, the city wants a soils report and a grading plan stamped by a geotechnical engineer. Work under the branches of a heritage tree calls for an arborist report, and your grading can't block drainage coming from the neighbors' lots. I check all three on the first visit.