Foundation raising in Menlo Park CA - a house that sits level and higher off the ground
Floor sitting too low for a flood-zone remodel? We lift the house, build a new foundation under it and set it down level.
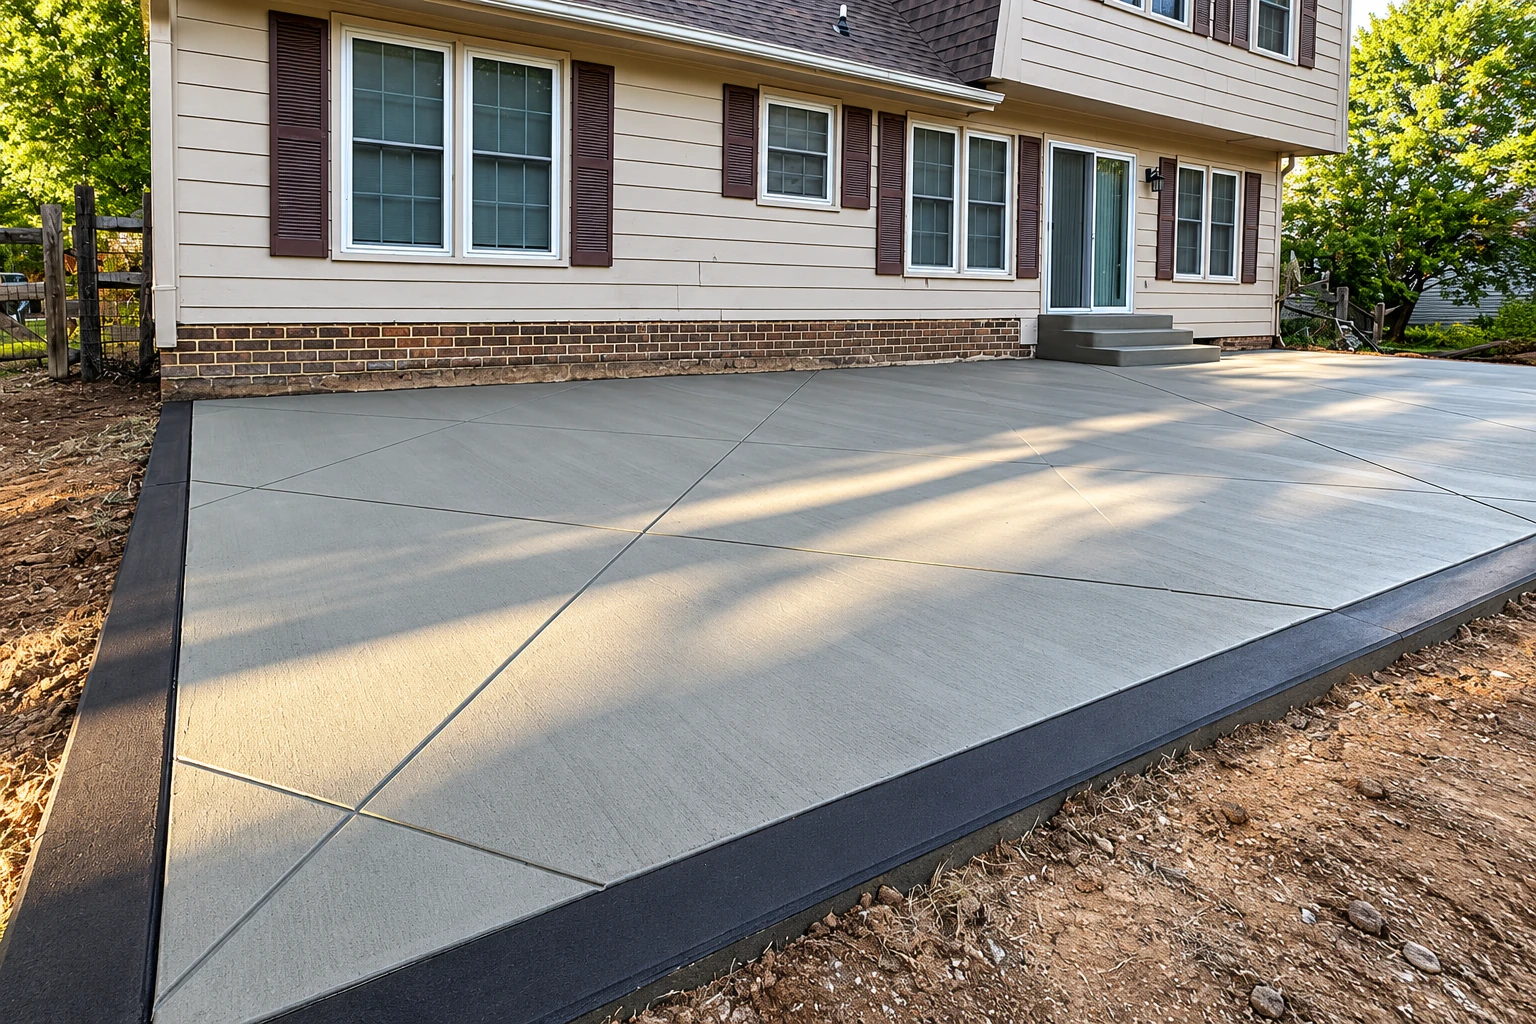
Foundation raising means lifting a house, holding it on temporary supports and building a new or extended foundation under it, then setting the house down on top. In Menlo Park, the call usually starts with a remodel. You plan an addition or a big kitchen job in the flood zone, learn the floor sits too low, and raising the house lands in the plan.
The price depends on the size and weight of the house, how high it has to go, how much new foundation goes under it and how easy each side is to reach. The schedule turns on the structural check, the city's plan review and how long the house waits on supports, and your estimate spells out in writing what we'll build. Before we set a date, we find out which office covers your address and what it asks for.
What our foundation raising work covers
- I run the job on site. Our crew does the lifting and the concrete while I run the job on site. I learned the trade on other people's foundation crews and started this business in 2023.
- Structure checked before the lift. Before any lift, we want a design professional to confirm the house is sound, because jacking up a weak frame is the hard way to find its problems.
- Every utility line disconnected. Water, sewer, gas, electric and phone lines all get disconnected before the house comes up, since a pipe or wire still attached will tear when the floor moves.
- New foundation under the house. We build the new or extended foundation under the lifted house and do the concrete cutting when the old one needs openings for lifting beams. We're licensed and fully insured.
- Your way in, planned early. We plan early for how you'll get in and out of the higher house, since that worries owners most, whether it means new steps or a reworked concrete driveway.
What raising a house fixes
| Problem | What it looks like | Usual fix |
|---|---|---|
| Floor too low for a remodel | What it looks like: Flood-zone remodel plans stall because the floor framing sits too low | Usual fix: Lift the house onto a taller foundation |
| Damp, flooded crawlspace | What it looks like: Standing water or a musty smell under the house after winter rain | Usual fix: Raise the floor and send water away from the foundation |
| Settled, sloping floors | What it looks like: Doors that stick, floors that slope, cracks running through the foundation | Usual fix: Lift level, then underpin or rebuild the foundation |
| Worn-out old foundation | What it looks like: Crumbling concrete and wood framing sitting close to the dirt | Usual fix: Build a new foundation under the lifted house |
Underpin, extend or build new
- Underpin in place. Suits a house that has settled but doesn't need to go higher, so we strengthen and support the old foundation without lifting the whole house.
- Lift and extend. Suits a sound old foundation that only needs height. It uses less concrete, but I'd want the old work checked first, because weak concrete stays weak under a taller wall.
- Lift and build new. Suits a cracked, short or crumbling foundation, or a remodel that calls for a full new one, and it's the one I'd choose when the old concrete is in doubt.
How a house lift is planned and run
- Tell us about the job. Call or send the form with your address and what you're planning to remodel, and we'll set a time for me to come out.
- Site visit and estimate. I measure, look at the ground, the trees and where water runs, then write down in plain words what we'll build before I put a price on it.
- Permits and the city. We handle the permit paperwork or help you with it, and start only once it's issued. Work under a heritage tree's branches needs an arborist report for the city.
- Lift, forms and pour. Our crew lifts the house onto supports, then we set and check the forms before any concrete is ordered and pour the new foundation.
- Set down and walk through. Once the concrete has cured, the wait while it gains strength, we set the house down on it and I walk the finished job with you.
Keeping a raised house dry and level
A raised house stays sound the way any slab does, by keeping water where it belongs. The city's flood standard puts the finished floor and utilities 12 inches above base flood elevation, the flood level the city plans around, with flood vents that let water move through the crawlspace and flood-resistant materials below that line.
We work for homeowners and property owners in Menlo Park and the cities around it, from San Mateo down to Cupertino, including Atherton and Redwood City. If a remodel has put raising on the table, ask for an estimate and I'll come look at the house.
Tell us about your house
Send your address, your remodel plans and any elevation certificate you have. We reply within one business day to set a time for me to come out.
(650) 582-0556- Free estimate at your property
- No obligation to go ahead
- What we'll build, in writing
Questions about raising a house
Do I have to raise my house if I remodel in Menlo Park's flood zone?
Yes, if the city deems the remodel a substantial improvement and the bottom of your floor joists sits below base flood elevation. The city calls work costing more than half the house's value substantial, and the whole house then has to meet current flood standards. Its worksheet or the Engineering Division at 650-330-6740 can tell you where your project lands.
What happens to my house during a foundation lift in Menlo Park?
It goes up on hydraulic jacks and then sits on cribbing, stacked supports under the house, while the new foundation is built below it. On flood-elevation jobs, contractors keep houses up this way for hours, days or weeks, and how long yours stays up depends on the foundation work under it.
What paperwork goes with a Menlo Park permit application for raising a house?
If the city deems your project a FEMA substantial improvement, an elevation certificate, a record of your house's heights against flood level, goes in with the planning or building permit application. The city's Building Division runs plan check and inspections. If you already have a certificate, send it with your form.
Who is licensed to raise a house in California?
The state licenses contractors in the C-21 Building Moving/Demolition class to raise, lower, crib and underpin houses and their foundations. That class doesn't cover alterations, additions or repairs to the parts of the house that stay, so ask early who handles the remodel side of your project.